
- Break up and remove existing concrete around the current drain runs
- Complete haul-off and offsite disposal
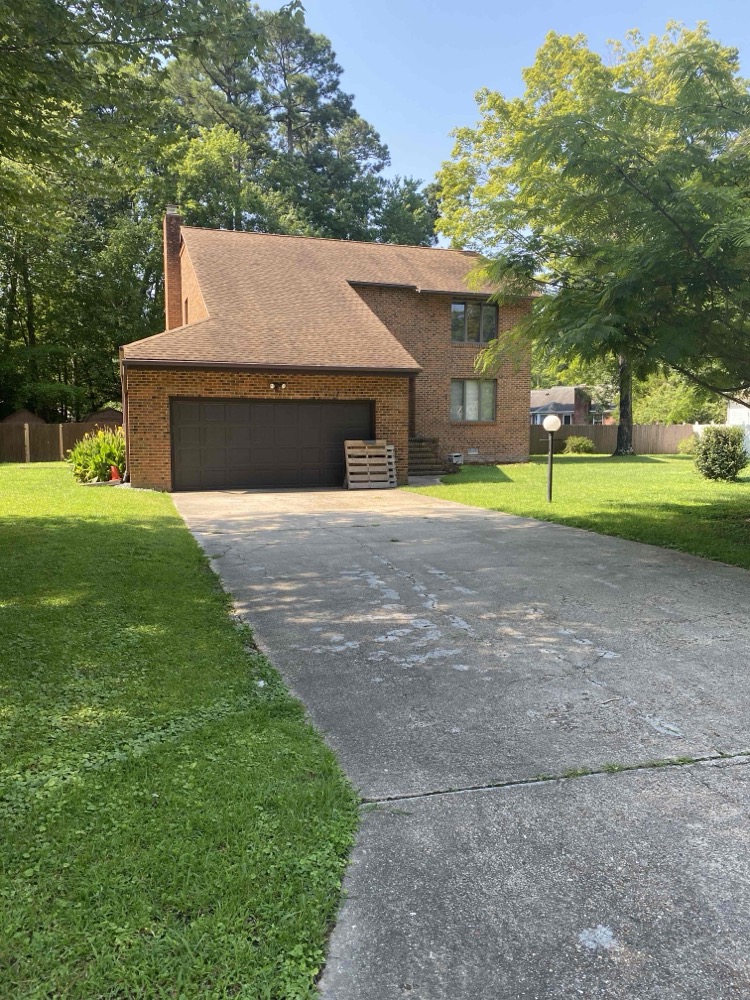
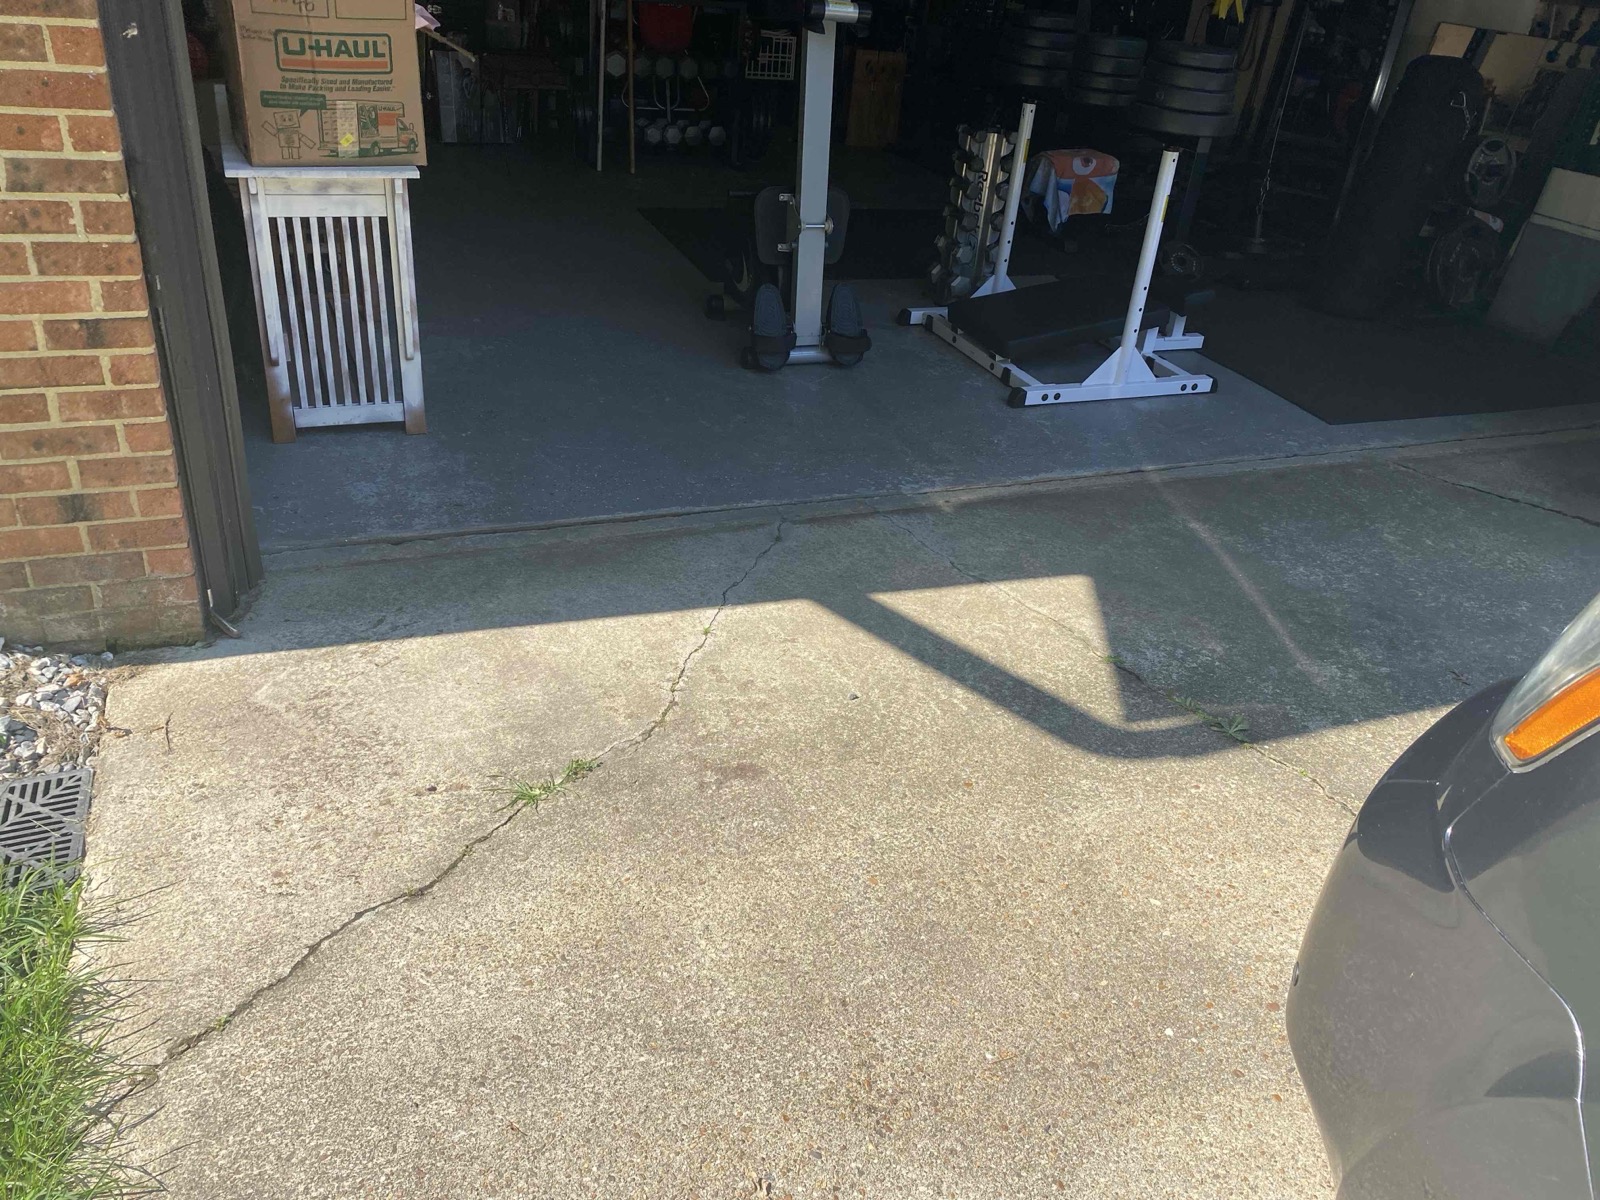
- Install new 5-inch gutter-style drainage channel, front (18 ft) and back (4 ft)
- Designed as an open channel to prevent clogging — sized for high-water-volume properties
- Drain repositioned closer to the edge where water naturally flows, shifted to where water accumulates
- Install new Zoeller M267 sump pump with basin in the back trench
- Water check valve included
- New dedicated breaker run for the sump pump
- GFCI-protected electrical connection
- Run 24 ft of 4-inch solid PVC discharge line to the side of the house
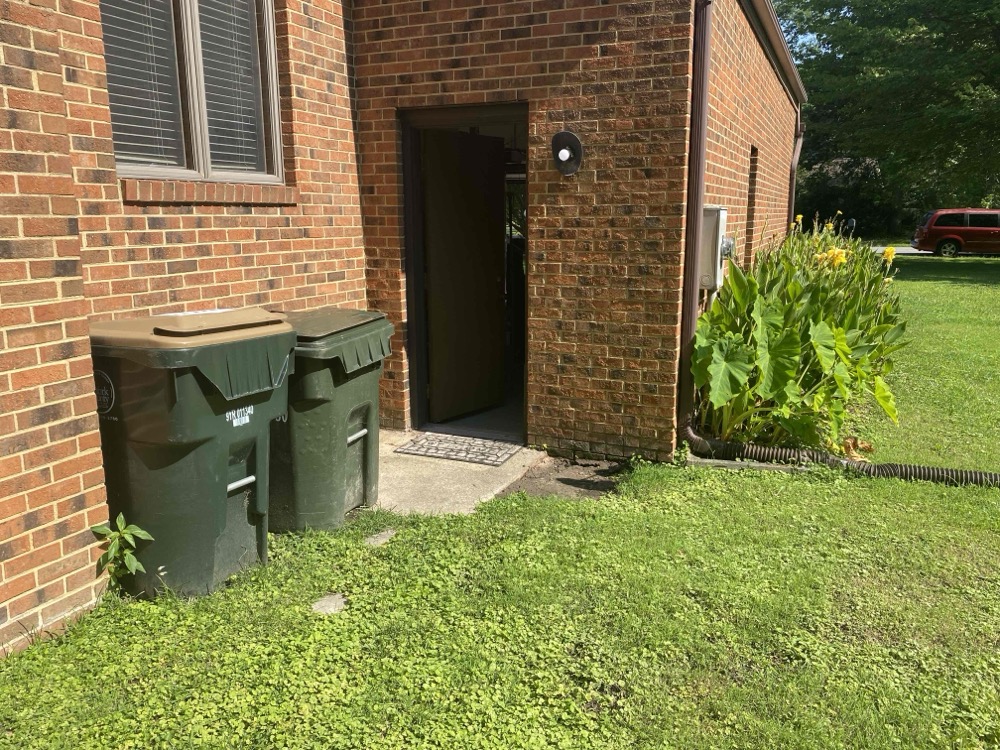
- Removes water away from the foundation
- Pop-up basin at the end of the discharge line to disperse water away from the home
- Extend the discharge run 80 ft toward the ditch instead of 24 ft to the side of the house
- Removes water further from the property
By agreeing to these Terms and Conditions, the customer acknowledges and accepts the outlined
responsibilities and scope of work.
Scope: All work described in the Included Scope above. Any work not listed is not
included unless agreed in writing.
Structural excluded: foundation modifications, engineering, interior drainage
systems.
Owner supplies: none required.
Contractor supplies: 5-inch drainage channel, large-capacity sump pump with basin,
water check valve, 4-inch solid PVC discharge line, pop-up basin, electrical materials.
MEP contingency: if live wiring or underground utility lines are found during the
work, a change order covers rerouting.
Notes:
**Jobsite will be left clean once completed.
**Final measurements will be confirmed with the site drawing before installation.
Warranty:
**12 months drainage workmanship.
Payment Terms:
· Total Project Cost: $6,000.00
· Deposit to Schedule (50%): $3,000.00
· 12 monthly payments: $250.00 every 30 days
· (With optional 80 ft discharge: $6,700.00)
Check is a preferred method.
**You can pay by credit card using the link below.
https://request.plastiq.com/pay-tidewater-home-improvement-llc
Cards not eligible for payment:
- Virtual Affirm credit card
Validity: one (1) week from the date above.